
Listing Courtesy of:  Northwest MLS as distributed by MLS GRID / Listed By: Simon Karavayniy, Windermere Real Estate East, Inc.
 Northwest MLS as distributed by MLS GRID / Listed By: Simon Karavayniy, Windermere Real Estate East, Inc.
 11 NE Davey Jones Court Belfair, WA 98528
Active (2 Days)
$399,000 (USD)
OPEN HOUSE TIMES
-
OPENSun, Jul 1211:00 am - 1:00 pm
Description
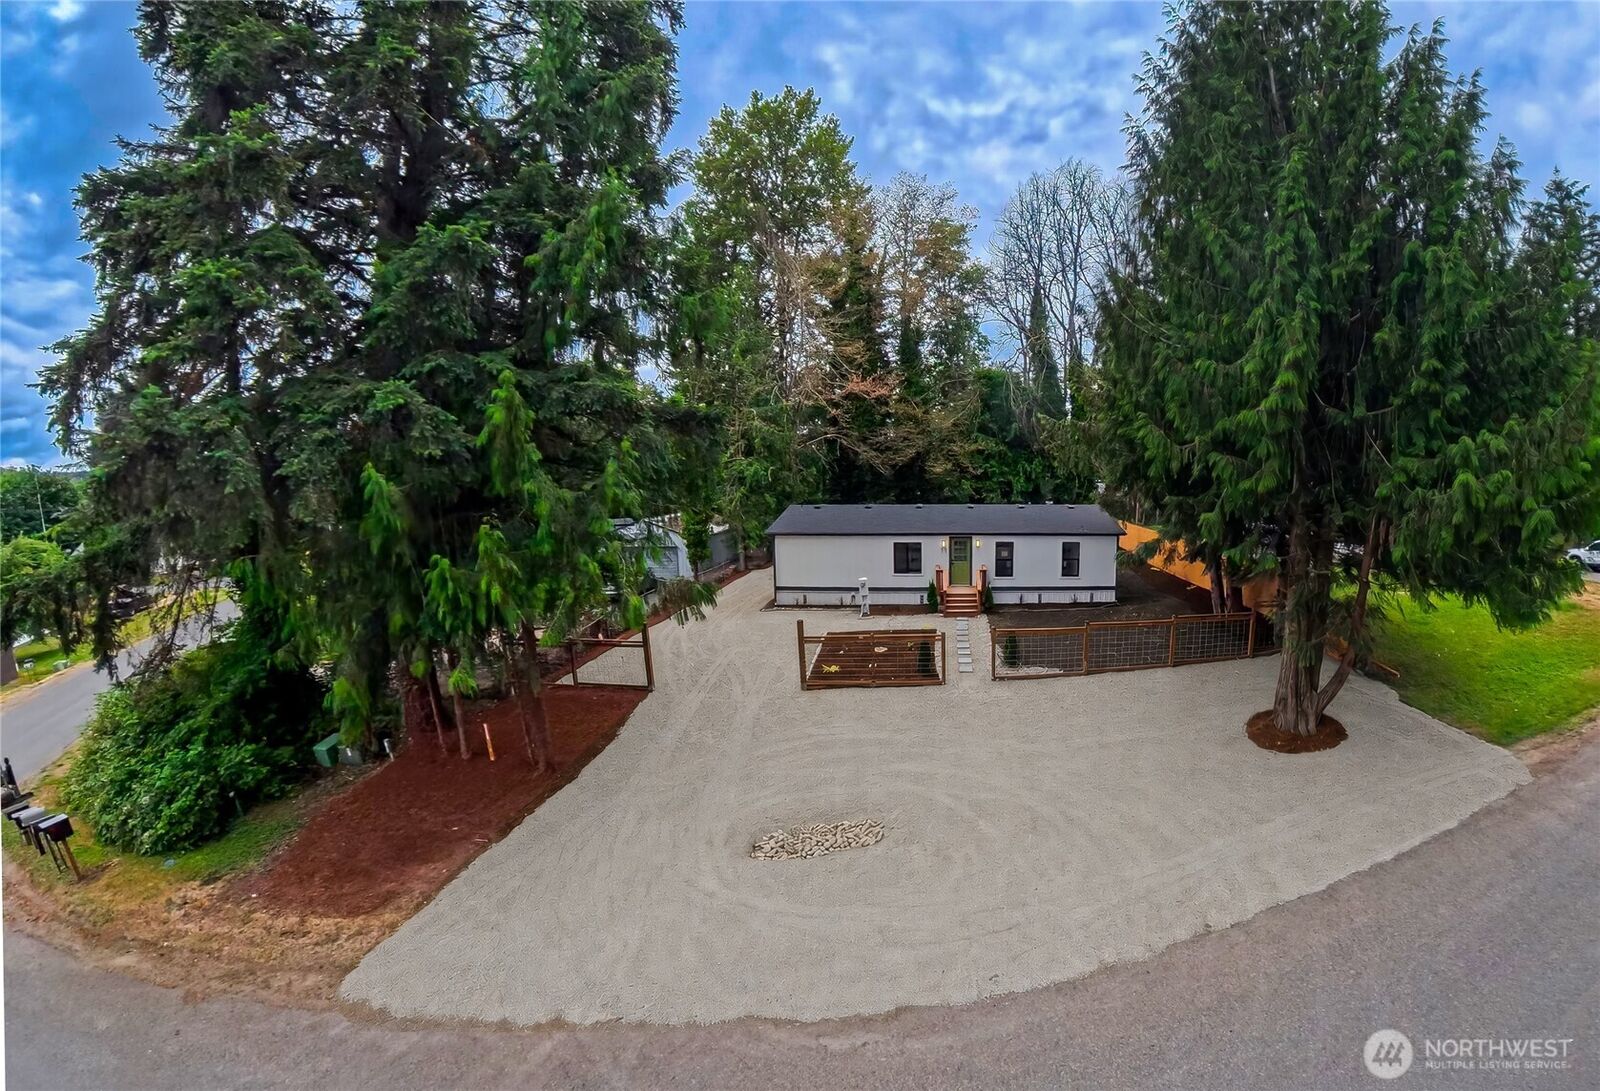
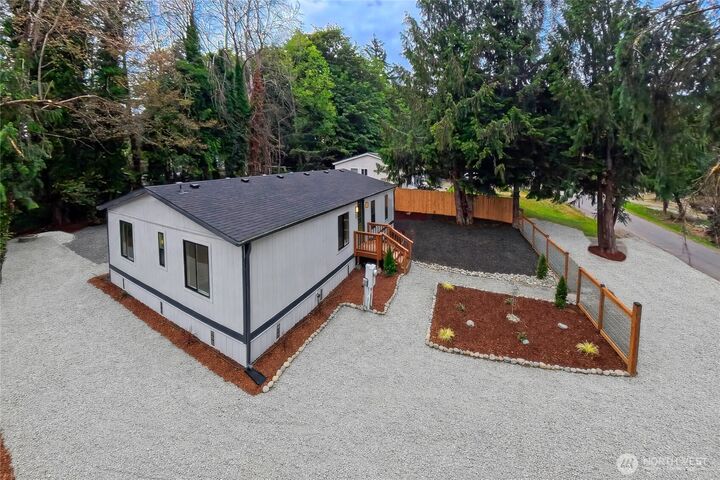
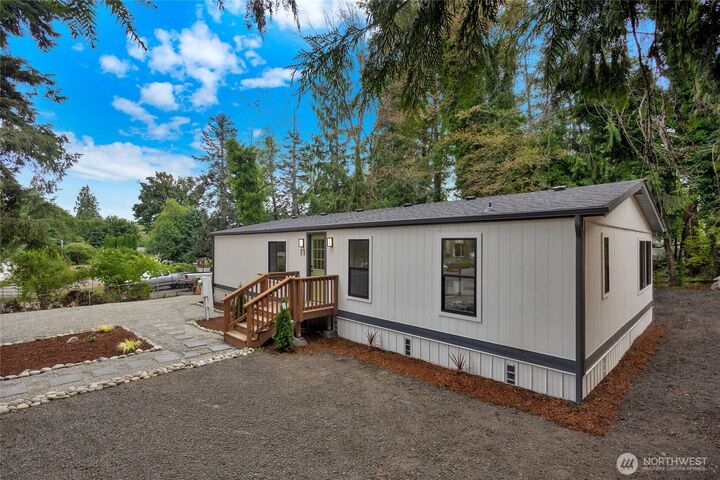
Fully remodeled and move-in ready! This beautifully updated 3-bedroom, 2-bath home offers 1,344 sq. ft. of modern living in the desirable Beard's Cove community. Enjoy Hood Canal beach access and the community swimming pool just across the road. Extensively renovated in 2026, this home features a new roof, new HVAC system, gourmet kitchen with new cabinets and countertops, stainless steel appliances, laminate flooring, fresh interior and exterior paint, new water heater, updated vanities, sinks, insulation, electrical outlets, lighting, and much more. Step outside to a fully fenced backyard—perfect for pets, entertaining, or relaxing in privacy. The property offers abundant parking, including space for an RV, boat, and multiple vehicles. Ideally located just minutes from Belfair State Park, Trophy Lake Golf & Casting Club, schools, shopping, dining, and convenient access to Hwy 16, making commuting to Bremerton, Gig Harbor, and Tacoma easy. Don't miss this opportunity to own a like-new home with modern finishes, generous parking, and outstanding community amenities!
MLS #:
2551372
2551372
Taxes
$1,190(2025)
$1,190(2025)
Lot Size
9,680 SQFT
9,680 SQFT
Type
Mfghome
Mfghome
Year Built
1989
1989
Style
Manuf-Double Wide
Manuf-Double Wide
School District
North Mason #403
North Mason #403
County
Mason County
Mason County
Community
Belfair
Belfair
Listed By
Simon Karavayniy, Windermere Real Estate East, Inc.
Source
Northwest MLS
Last checked Jul 12 2026 at 3:39 AM GMT+0000
Northwest MLS
Last checked Jul 12 2026 at 3:39 AM GMT+0000
Bathroom Details
- Full Bathrooms: 2
Subdivision
- Belfair
Property Features
- Fireplace: 0
Heating and Cooling
- Forced Air
Homeowners Association Information
- Dues: $324/Annually
Exterior Features
- Wood
- Wood Products
- Roof: Composition
Utility Information
- Sewer: Septic Tank
- Fuel: Electric
School Information
- Elementary School: Buyer to Verify
- Middle School: Buyer to Verify
- High School: Buyer to Verify
Parking
- None
- Driveway
Stories
- 1
Living Area
- 1,344 sqft
Additional Listing Info
- Buyer Brokerage Compensation: 2.5
Buyer's Brokerage Compensation not binding unless confirmed by separate agreement among applicable parties.
Estimated Monthly Mortgage Payment
*Based on Fixed Interest Rate withe a 30 year term, principal and interest only
Listing price
Down payment
%
Interest rate
%Mortgage calculator estimates are provided by Windermere Real Estate and are intended for information use only. Your payments may be higher or lower and all loans are subject to credit approval.
Disclaimer: Square footage is based on information available to agent, including County records. Information has not been verified by agent and should be verified by buyer.
Based on information submitted to the MLS GRID as of 7/12/2026 03:39. All data is obtained from various sources and may not have been verified by broker or MLS GRID. Supplied Open House Information is subject to change without notice. All information should be independently reviewed and verified for accuracy. Properties may or may not be listed by the office/agent presenting the information.
