
Listing Courtesy of:  Northwest MLS as distributed by MLS GRID / Listed By: Hao Dang & Associates, Windermere Real Estate East, Inc.
 Northwest MLS as distributed by MLS GRID / Listed By: Hao Dang & Associates, Windermere Real Estate East, Inc.
 6400 44th Avenue S Seattle, WA 98118
Active (2 Days)
$850,000 (USD)
OPEN HOUSE TIMES
-
OPENSun, Jul 121:00 pm - 3:00 pm

Description
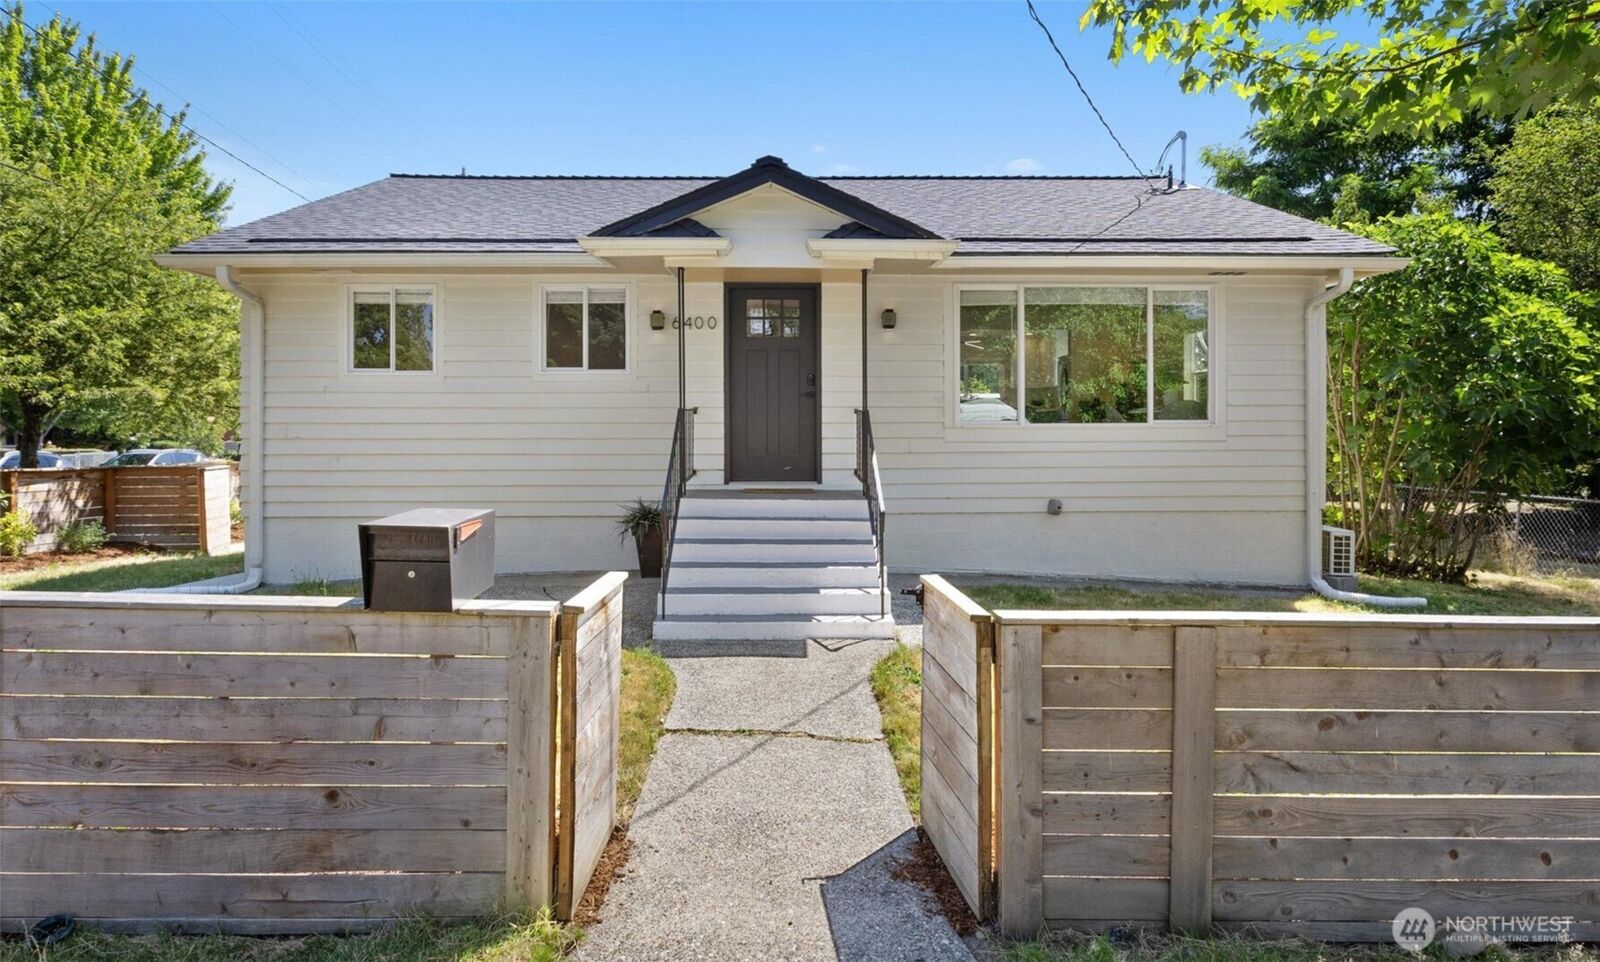
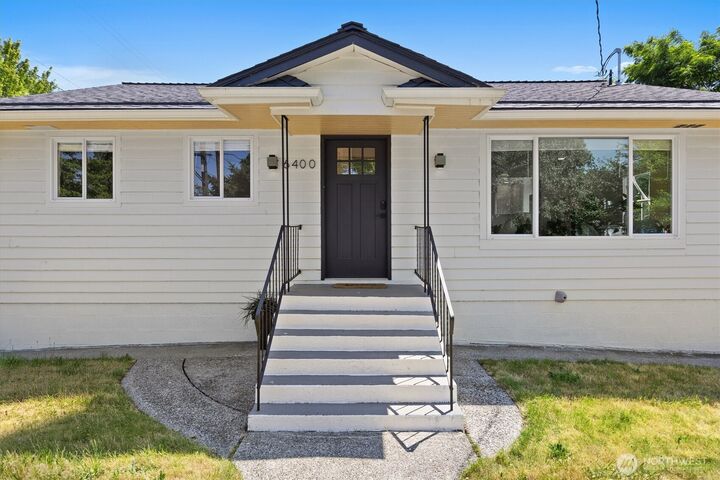
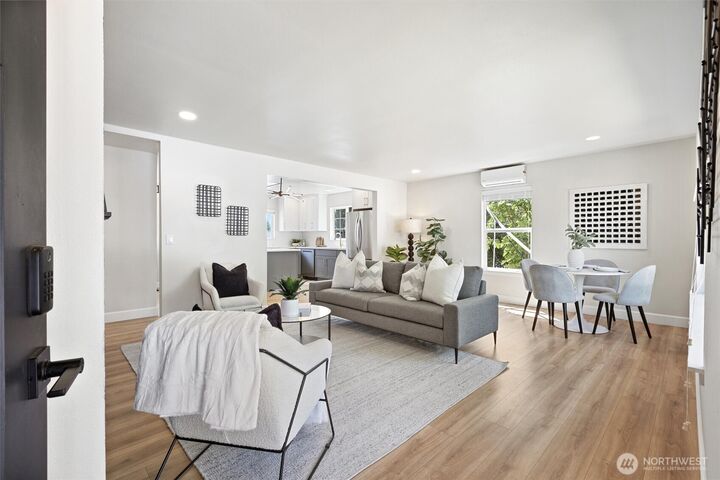
Thoughtfully reimagined from top to bottom, this beautifully renovated home blends modern style with everyday functionality. Every detail has been carefully updated, allowing you to simply move in and enjoy. Featuring two beautifully remodeled kitchens with quartz countertops and stainless-steel appliances, two spacious living areas, two renovated bathrooms with double vanities, and dedicated laundry on each level, the versatile floor plan offers exceptional flexibility. The lower level provides excellent potential as a private living space for multigenerational living, extended guests, or other flexible living arrangements. Major upgrades—including a newer roof, city-permitted 200-amp electrical panel, new windows, fresh exterior paint, luxury vinyl plank flooring, and a new hot water tank—offer lasting peace of mind. Outside, enjoy a low-maintenance yard, all just moments from Columbia City's vibrant cafés, restaurants, neighborhood shops, parks, and Link Light Rail for easy access to downtown Seattle and beyond.
MLS #:
2550214
2550214
Taxes
$7,818(2025)
$7,818(2025)
Lot Size
5,011 SQFT
5,011 SQFT
Type
Single-Family Home
Single-Family Home
Year Built
1953
1953
Style
1 Story W/Bsmnt.
1 Story W/Bsmnt.
Views
Territorial
Territorial
School District
Seattle
Seattle
County
King County
King County
Community
Brighton
Brighton
Listed By
Hao Dang & Associates, Windermere Real Estate East, Inc.
Source
Northwest MLS
Last checked Jul 12 2026 at 2:08 AM GMT+0000
Northwest MLS
Last checked Jul 12 2026 at 2:08 AM GMT+0000
Bathroom Details
- Full Bathroom: 1
- 3/4 Bathroom: 1
Interior Features
- Dishwasher
- Microwave
- Disposal
- Fireplace
- Refrigerator
- Dryer
- Washer
- Dbl Pane/Storm Window
- Water Heater
- Trash Compactor
- Dining Room
Subdivision
- Brighton
Lot Information
- Corner Lot
- Curbs
- Sidewalk
- Paved
Property Features
- Deck
- Fenced-Fully
- Rv Parking
- Cable Tv
- High Speed Internet
- Dog Run
- Fireplace: Electric
- Fireplace: 2
- Foundation: Poured Concrete
Heating and Cooling
- Ductless
- Wall Furnace
Basement Information
- Daylight
- Finished
Flooring
- Vinyl Plank
- Ceramic Tile
Exterior Features
- Wood
- Wood Products
- Roof: Composition
Utility Information
- Sewer: Sewer Connected
- Fuel: Electric
School Information
- Elementary School: M L King Elem
- Middle School: Aki Kurose
- High School: Franklin High
Parking
- Rv Parking
- Driveway
- Off Street
Stories
- 1
Living Area
- 2,160 sqft
Additional Listing Info
- Buyer Brokerage Compensation: 2.5
Buyer's Brokerage Compensation not binding unless confirmed by separate agreement among applicable parties.
Estimated Monthly Mortgage Payment
*Based on Fixed Interest Rate withe a 30 year term, principal and interest only
Listing price
Down payment
%
Interest rate
%Mortgage calculator estimates are provided by Windermere Real Estate and are intended for information use only. Your payments may be higher or lower and all loans are subject to credit approval.
Disclaimer: Square footage is based on information available to agent, including County records. Information has not been verified by agent and should be verified by buyer.
Based on information submitted to the MLS GRID as of 7/12/2026 02:08. All data is obtained from various sources and may not have been verified by broker or MLS GRID. Supplied Open House Information is subject to change without notice. All information should be independently reviewed and verified for accuracy. Properties may or may not be listed by the office/agent presenting the information.
